


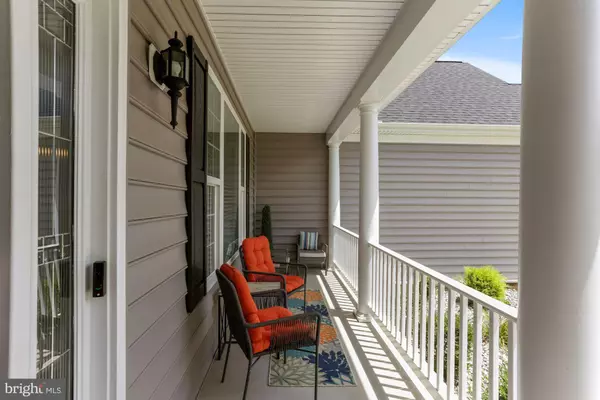


Bought with Patricia Hill-Tilch • Compass
$680,000
$685,000
0.7%For more information regarding the value of a property, please contact us for a free consultation.
11361 ORCHID LN King George, VA 22485
4 Beds
4 Baths
3,916 SqFt
Key Details
Sold Price $680,000
Property Type Single Family Home
Sub Type Detached
Listing Status Sold
Purchase Type For Sale
Square Footage 3,916 sqft
Price per Sqft $173
Subdivision Oakwood Estates
MLS Listing ID VAKG2002188
Sold Date 08/29/22
Style Colonial
Bedrooms 4
Full Baths 3
Half Baths 1
HOA Fees $45/ann
HOA Y/N Y
Abv Grd Liv Area 2,924
Year Built 2018
Available Date 2022-08-03
Annual Tax Amount $3,132
Tax Year 2021
Lot Size 0.918 Acres
Acres 0.92
Property Sub-Type Detached
Source BRIGHT
Property Description
Fantastic, one owner, like new Winchester model located in the highly sought after Oakwood Estates. Enjoy the serenity of your backyard from the beautiful stamped concrete patio w/pergola that adjoins the 16x16 sunroom with stunning woods view, or entertain up and down on the connecting lower stone landscaped lighted patio adjoining the finished walkout basement area. This main level living Energy Star efficient home features beautiful hardwood floors throughout with carpet in guest rooms and basement, stone gas fireplace in first floor family room, 6 windows in family room, built-in surround sound system, 9 ceilings throughout first floor, deluxe kitchen w/gas cooktop, deluxe white, soft close cabinets, walk-in pantry, granite countertops and bar, island and breakfast nook.Front door opens to large foyer w/open dining area and French door leading to spacious office.Owners suite featuring custom closet system, oversized windows, deluxe bathroom with garden tub, large glass enclosed shower, his and her vanities, and tile throughout the bath. Finished basement area includes oversized rec room, gas fireplace w/marble and wood trim, 16x16 bedroom w/double closet, and full bath. Endless storage in unfinished area of basement. House features custom trim throughout, Generac generator, 95% high efficiency gas furnace/heat pump system for ultimate comfort and efficiency, on demand condensing hot water heater, gorgeous landscaping, large custom shed, 3-car garage, community tennis courts and playground with community center and pool coming in 2023 all for less than $50/month HOA fees.
Location
State VA
County King George
Zoning A2
Rooms
Basement Outside Entrance, Rear Entrance, Partially Finished
Main Level Bedrooms 3
Interior
Interior Features Attic, Combination Kitchen/Living, Kitchen - Island, Breakfast Area, Dining Area, Primary Bath(s), Entry Level Bedroom, Chair Railings, Crown Moldings, Wood Floors, Recessed Lighting, Floor Plan - Open, Ceiling Fan(s)
Hot Water Bottled Gas, Tankless
Heating Heat Pump(s), Programmable Thermostat
Cooling Programmable Thermostat
Fireplaces Number 2
Fireplaces Type Gas/Propane, Mantel(s)
Equipment ENERGY STAR Refrigerator, Range Hood, Oven - Single, Cooktop, ENERGY STAR Dishwasher, Built-In Microwave, Dryer, Washer, Dishwasher, Freezer, Icemaker, Refrigerator, Oven - Wall
Fireplace Y
Window Features ENERGY STAR Qualified,Low-E,Screens
Appliance ENERGY STAR Refrigerator, Range Hood, Oven - Single, Cooktop, ENERGY STAR Dishwasher, Built-In Microwave, Dryer, Washer, Dishwasher, Freezer, Icemaker, Refrigerator, Oven - Wall
Heat Source Electric
Exterior
Parking Features Garage Door Opener
Garage Spaces 3.0
Amenities Available Community Center, Pool - Outdoor, Tot Lots/Playground
Water Access N
Roof Type Shingle
Accessibility None
Attached Garage 3
Total Parking Spaces 3
Garage Y
Private Pool No
Building
Story 2
Foundation Concrete Perimeter
Above Ground Finished SqFt 2924
Sewer Septic Exists, Septic = # of BR
Water Well, Private
Architectural Style Colonial
Level or Stories 2
Additional Building Above Grade, Below Grade
Structure Type 2 Story Ceilings,9'+ Ceilings,Dry Wall
New Construction N
Schools
School District King George County Schools
Others
HOA Fee Include Common Area Maintenance
Senior Community No
Ownership Fee Simple
SqFt Source 3916
Security Features Sprinkler System - Indoor,Carbon Monoxide Detector(s),Smoke Detector,Security System
Special Listing Condition Standard
Read Less
Want to know what your home might be worth? Contact us for a FREE valuation!

Our team is ready to help you sell your home for the highest possible price ASAP

Nearby Locations